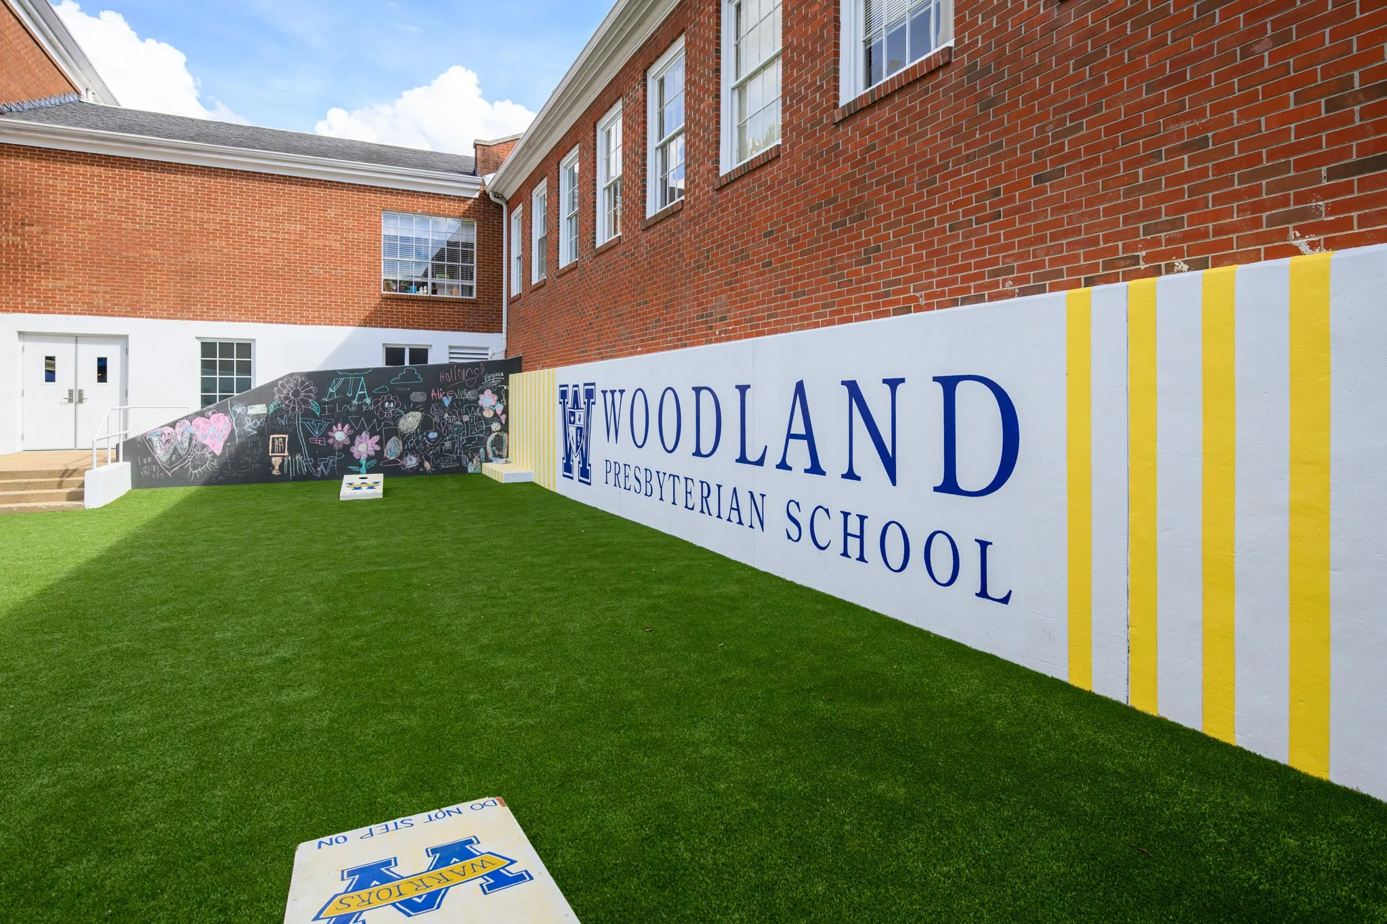
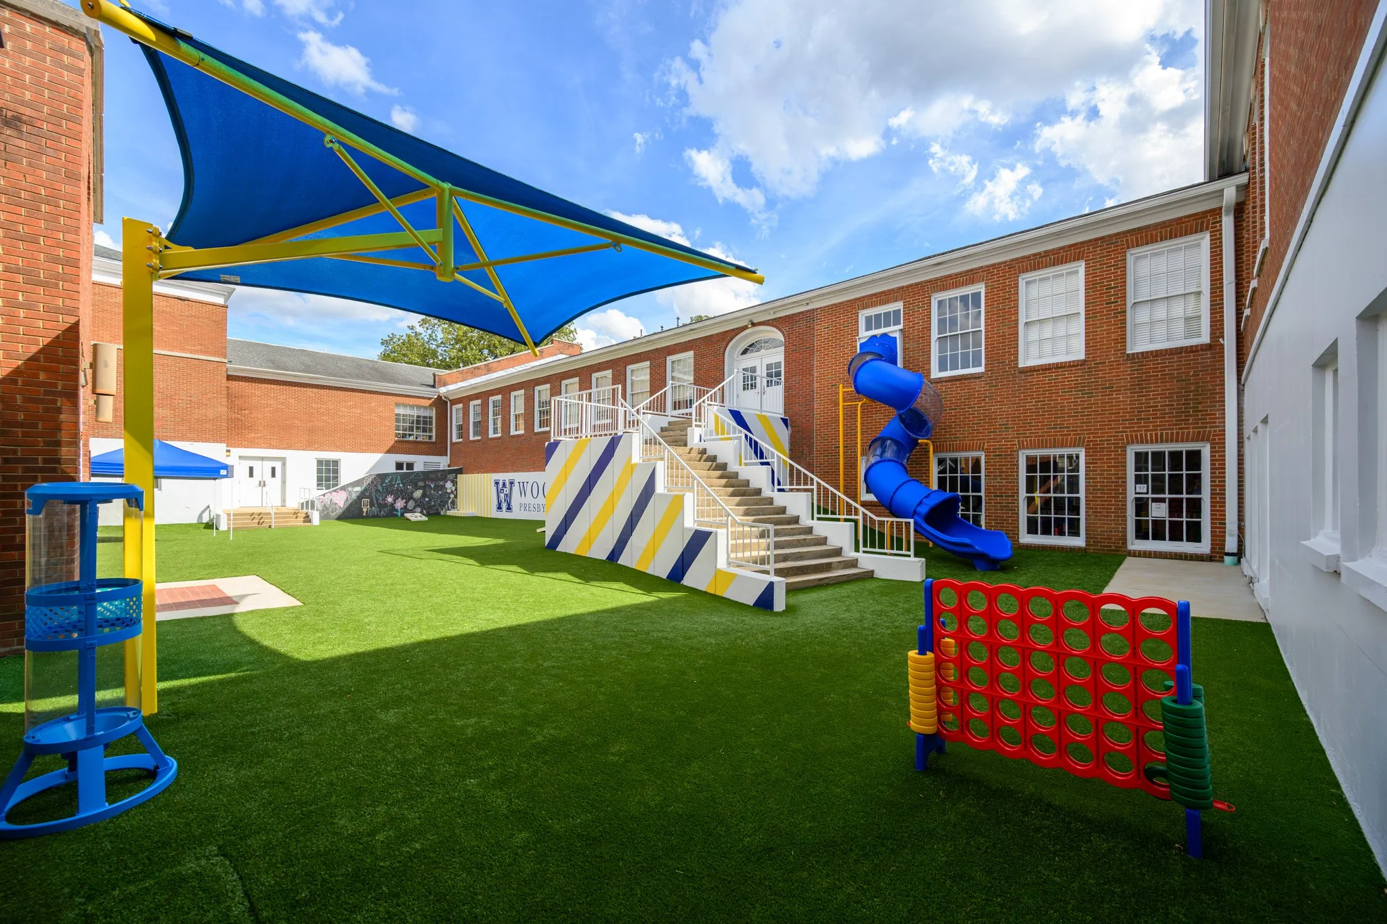
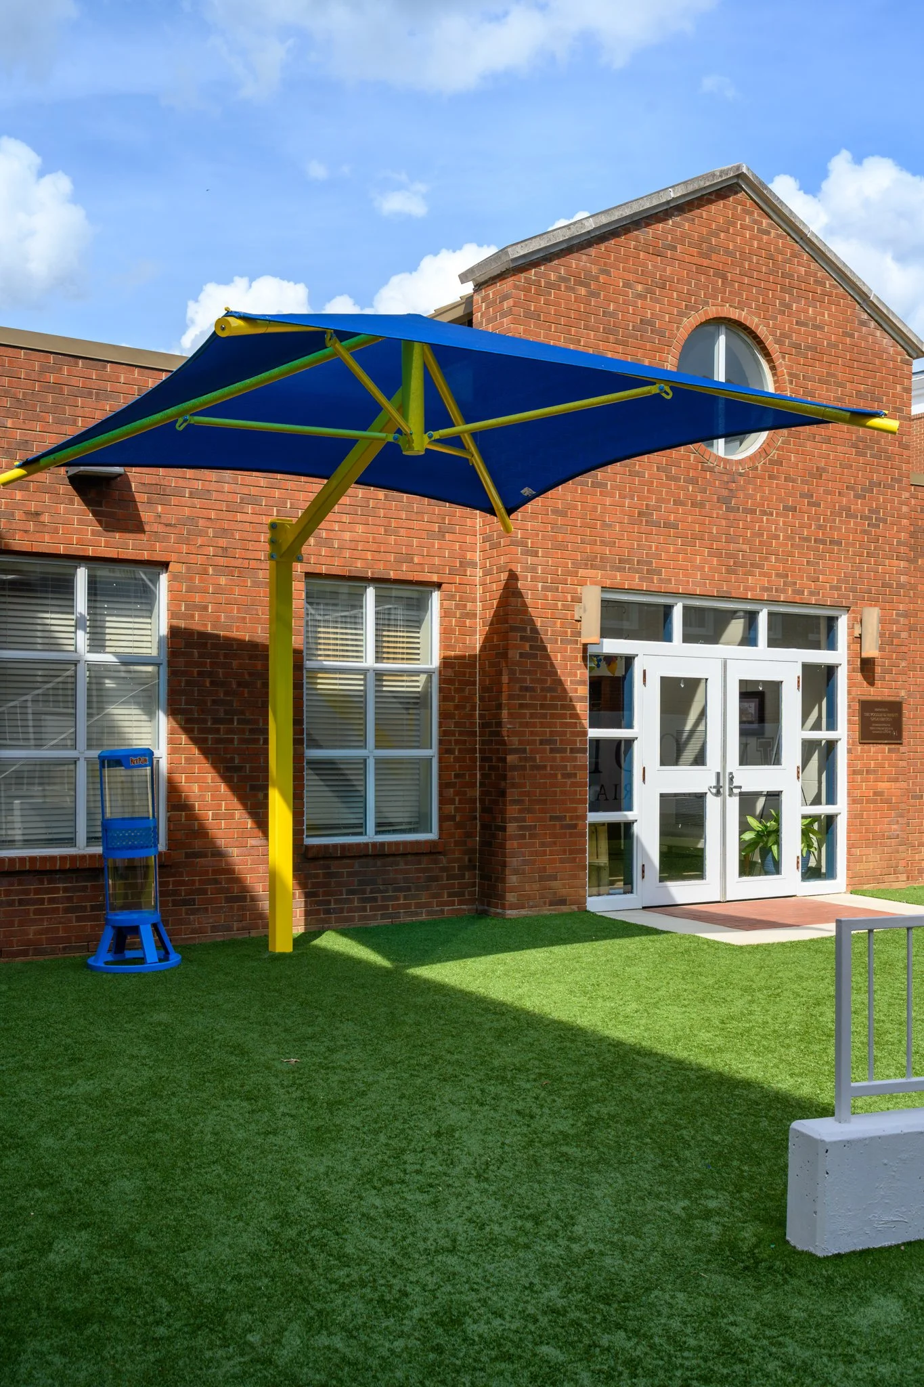
Creating more opportunities for outdoor learning and recreation was the goal behind Woodland Presbyterian School's courtyard transformation. Grinder, Taber & Grinder renovated the school's 4,800-square-foot interior courtyard, incorporating new play features, gathering areas, and interactive elements designed to enhance the student experience.
The school renovation involved removing landscaped berms, planters, and portions of concrete walls to create new activity areas. Additional improvements included artificial turf, a spiral tube slide from the second floor, a shade sail, colorful school murals, an interactive chalkboard wall, and updated stairs and walkways.
The enclosed courtyard presented unique construction challenges, particularly around the existing foundations. With no original foundation blueprints available, GTG used a photograph from the 1950s to help assess the building's foundation conditions. This creative approach helped guide exploratory excavation and structural planning, including the installation of 15 helical piers. The team also coordinated new turf elevations with existing drainage, stairs, and doorways.

Throughout the educational facility renovation, GTG worked with the school and design team to evaluate construction options and control costs. Preliminary pricing and alternative suppliers for the slide, shade sail, and turf helped achieve the project's goals within budget.
The completed courtyard renovation transformed an underused area into a functional space for outdoor play, learning, and student activities.
Joe Luther, photography